
Client
Ascent Tech Enterprises
Location
Beverly Hills, CA
Duration
16 Months
Budget / Value
$42.5 Million
Project Overview
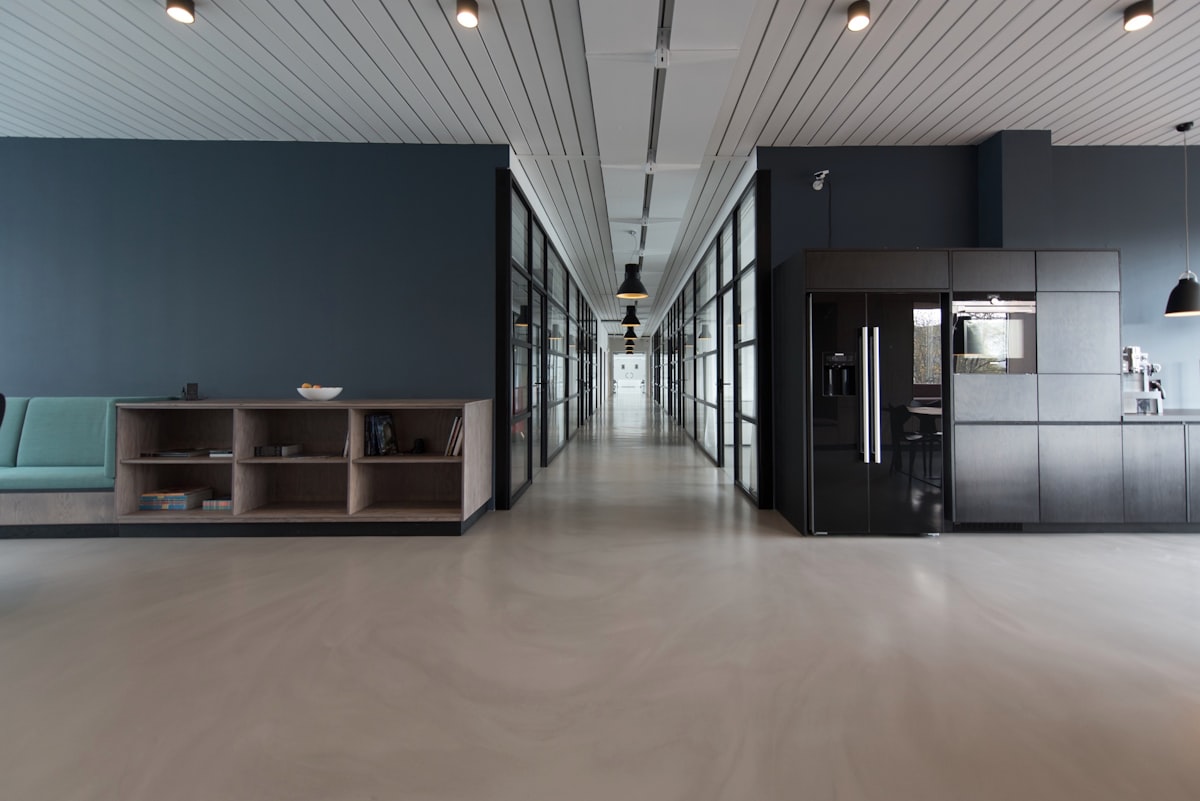
A premium corporate headquarters fit-out featuring double-height atrium lounges, custom cantilevered glass stairs, acoustic conference pods, and premium walnut paneling. The design focuses on high-end design visual details and open layouts to foster collaboration.
The Construction Challenge
The architectural design required extremely high-quality finishes, including seamless wood paneling alignments and flush structural glass seams with zero margin of error.
Our Solution & Execution
We hand-selected specialty carpenters and glaziers, and constructed mockups of all high-end finishes. Using laser coordinate measuring systems, we mapped the layout of the glass and wood before fabrication, ensuring perfect fitments.
“SCCG's preconstruction engineering resolved key logistics questions early. Their scheduling control and safety protocols ensured we delivered our project milestones with absolute reliability.”
— Representative, Ascent Tech Enterprises